

Single Storey Extensions in Glasgow
Make more room for everyday life with a ground-floor extension built around your property and priorities. S Milligan Joiners & Builders Ltd provides single storey extensions in Glasgow, creating additional space for kitchens, dining areas, family rooms and home offices. We discuss the layout you want to achieve and assess the building work needed to connect the extension with your existing home.
Get A Free Quote
A Ground-Floor Layout with More Possibilities
Limited space downstairs can affect the whole household, even when the bedrooms remain suitable. A small kitchen, restricted dining area or lack of somewhere quiet to work may make a home feel less practical than it once did.
A single storey extension provides an opportunity to address these problems together. The project might involve adding a dedicated room, opening an existing room into the extension or reorganising the ground floor to make better use of the available space.
At S Milligan Joiners & Builders Ltd, we focus on what the finished layout needs to do. We consider furniture, movement between rooms and the relationship with the garden so the new area becomes a useful part of your home.

Rear, Side and Wraparound Extension Options
A rear extension can create more generous accommodation at the back of the house, often providing space for a kitchen, dining area or family room. Where a suitable side area is available, a side extension may offer another way to increase floor space.
A wraparound proposal combines rear and side development, potentially allowing a more substantial reorganisation of the ground floor. However, the most appropriate option depends on the building, available space, planning position and budget.
We discuss these options in relation to your particular property. Access for construction, existing drainage, boundaries and the rooms affected by new openings all influence the scope. Establishing these factors early helps turn a broad idea into a clearer building proposal.
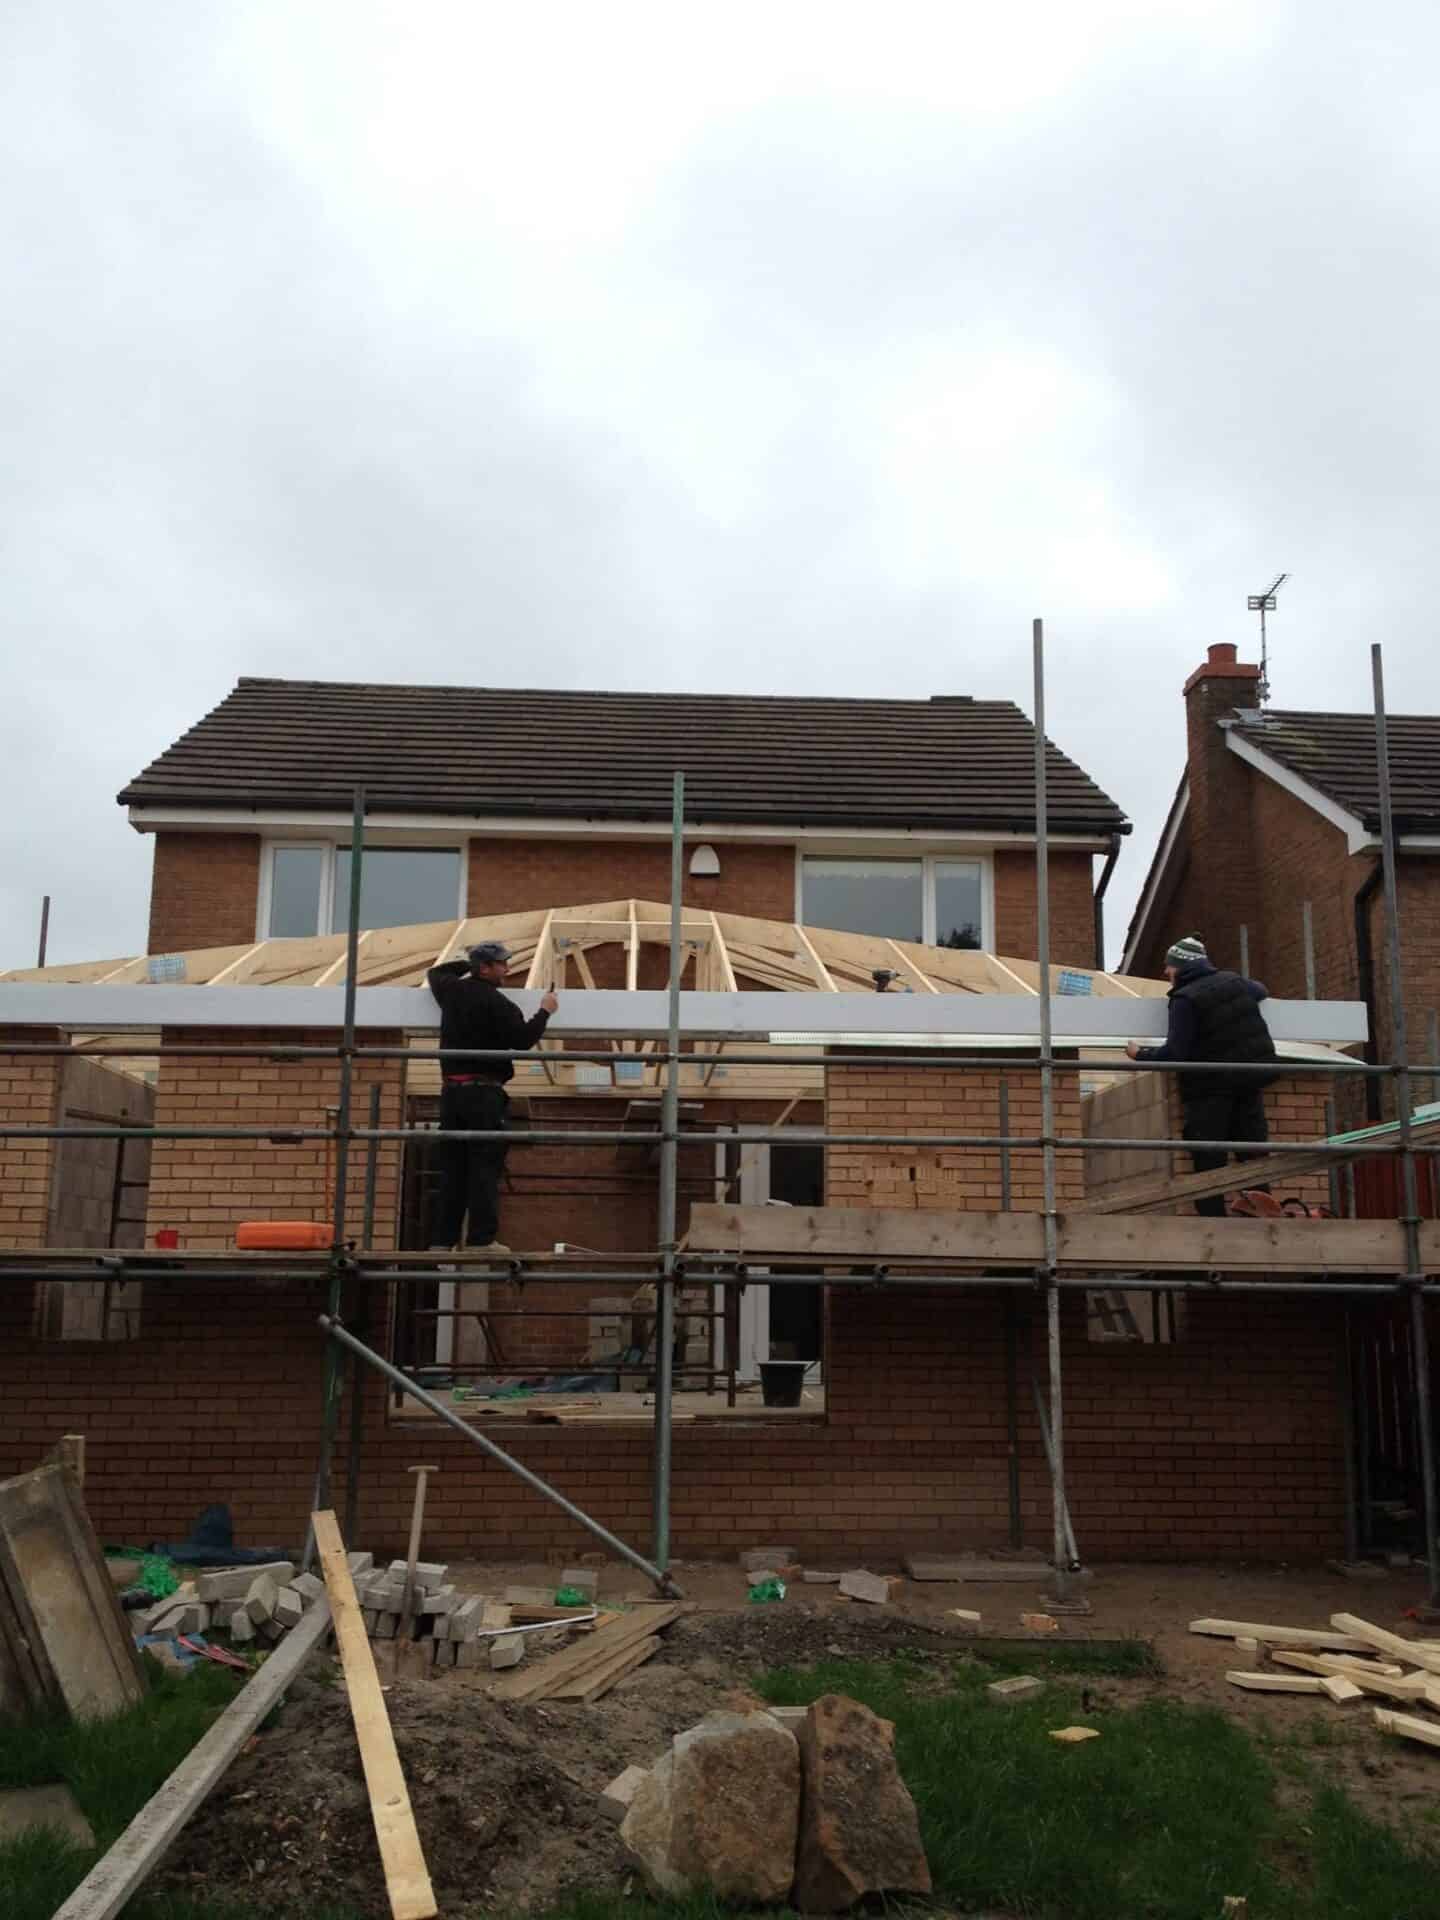
Kitchen Extensions with Space to Gather
For many households, a ground-floor extension is primarily about improving the kitchen. Extra room can allow cooking, eating and relaxing to take place comfortably without everyone competing for the same narrow space.
Our kitchen extensions in Glasgow can accommodate a range of layouts, from a larger separate kitchen to an open-plan kitchen and dining room. We consider the construction alongside the intended position of units, appliances and services.
Good planning also includes the less visible details. Extraction routes, electrical provision, plumbing and the transition between floor finishes need to be coordinated. Resolving these elements helps the room work as well in practice as it does on the drawings.
Bring Light into the New and Existing Rooms
Windows, glazed doors and rooflights can influence the character of a single storey extension. Their position should be considered alongside furniture layouts, privacy, ventilation and how sunlight will affect the room.
The effect on existing rooms matters too. Building beyond an existing window may change the amount of daylight reaching the original part of the house, so the wider layout needs attention.
We work to the agreed design and technical details, coordinating roof construction, openings and internal finishes. Whether you prefer a more enclosed room or a stronger connection with the garden, the aim is to create comfortable space that suits the way you use your home.
Plan the Build Around an Agreed Scope
A clear construction scope helps you understand what your quotation covers and which decisions remain outstanding. We discuss the proposed building work, including foundations, structural openings, roofing, windows, doors and internal finishing as applicable to the project.
Existing parts of the house may also require making good. Flooring junctions, plasterwork and changes to heating or electrical services should be considered alongside the new extension itself.
Where suitable existing space is available, a garage conversion in Glasgow may offer another route to an additional room. If you need accommodation upstairs as well, our proposed double storey extension service provides a different option to discuss.

Frequently Asked Questions
A single storey extension can provide a larger kitchen, dining room, lounge, study, utility room or additional bedroom, subject to a suitable design. Some projects create one dedicated room, while others transform several connected spaces. The best use depends on what your home currently lacks and how the proposed accommodation will connect with existing rooms and outdoor areas.
No, some single-storey extensions fall within Scottish permitted development rules. Eligibility depends on the proposal and relevant restrictions, so it should be confirmed before work begins. A building warrant is required separately. You can review the Scottish Government’s guidance on house extensions before discussing the specific requirements with the council.
A larger opening may be possible, but the existing structure must first be assessed. If the wall carries loads, suitable structural support and technical design will be required. The proposed opening should be included in the drawings and quotation so the necessary work, temporary support and finishing are properly considered before construction.
The suitable roof depends on the property, available height, design and planning considerations. Flat and pitched roofs offer different layouts and external appearances, while rooflights may be incorporated where appropriate. Roof structure, insulation and drainage must be considered together. We discuss the proposed arrangement with reference to your home and the relevant technical information.
The programme depends on the extension’s size, structural complexity, specification and access arrangements. Groundwork, structural alterations, roofing and internal trades each need to be sequenced, while material availability and site conditions may affect progress. We discuss an anticipated construction programme once the scope is understood, helping you plan around the stages likely to cause the greatest disruption.