
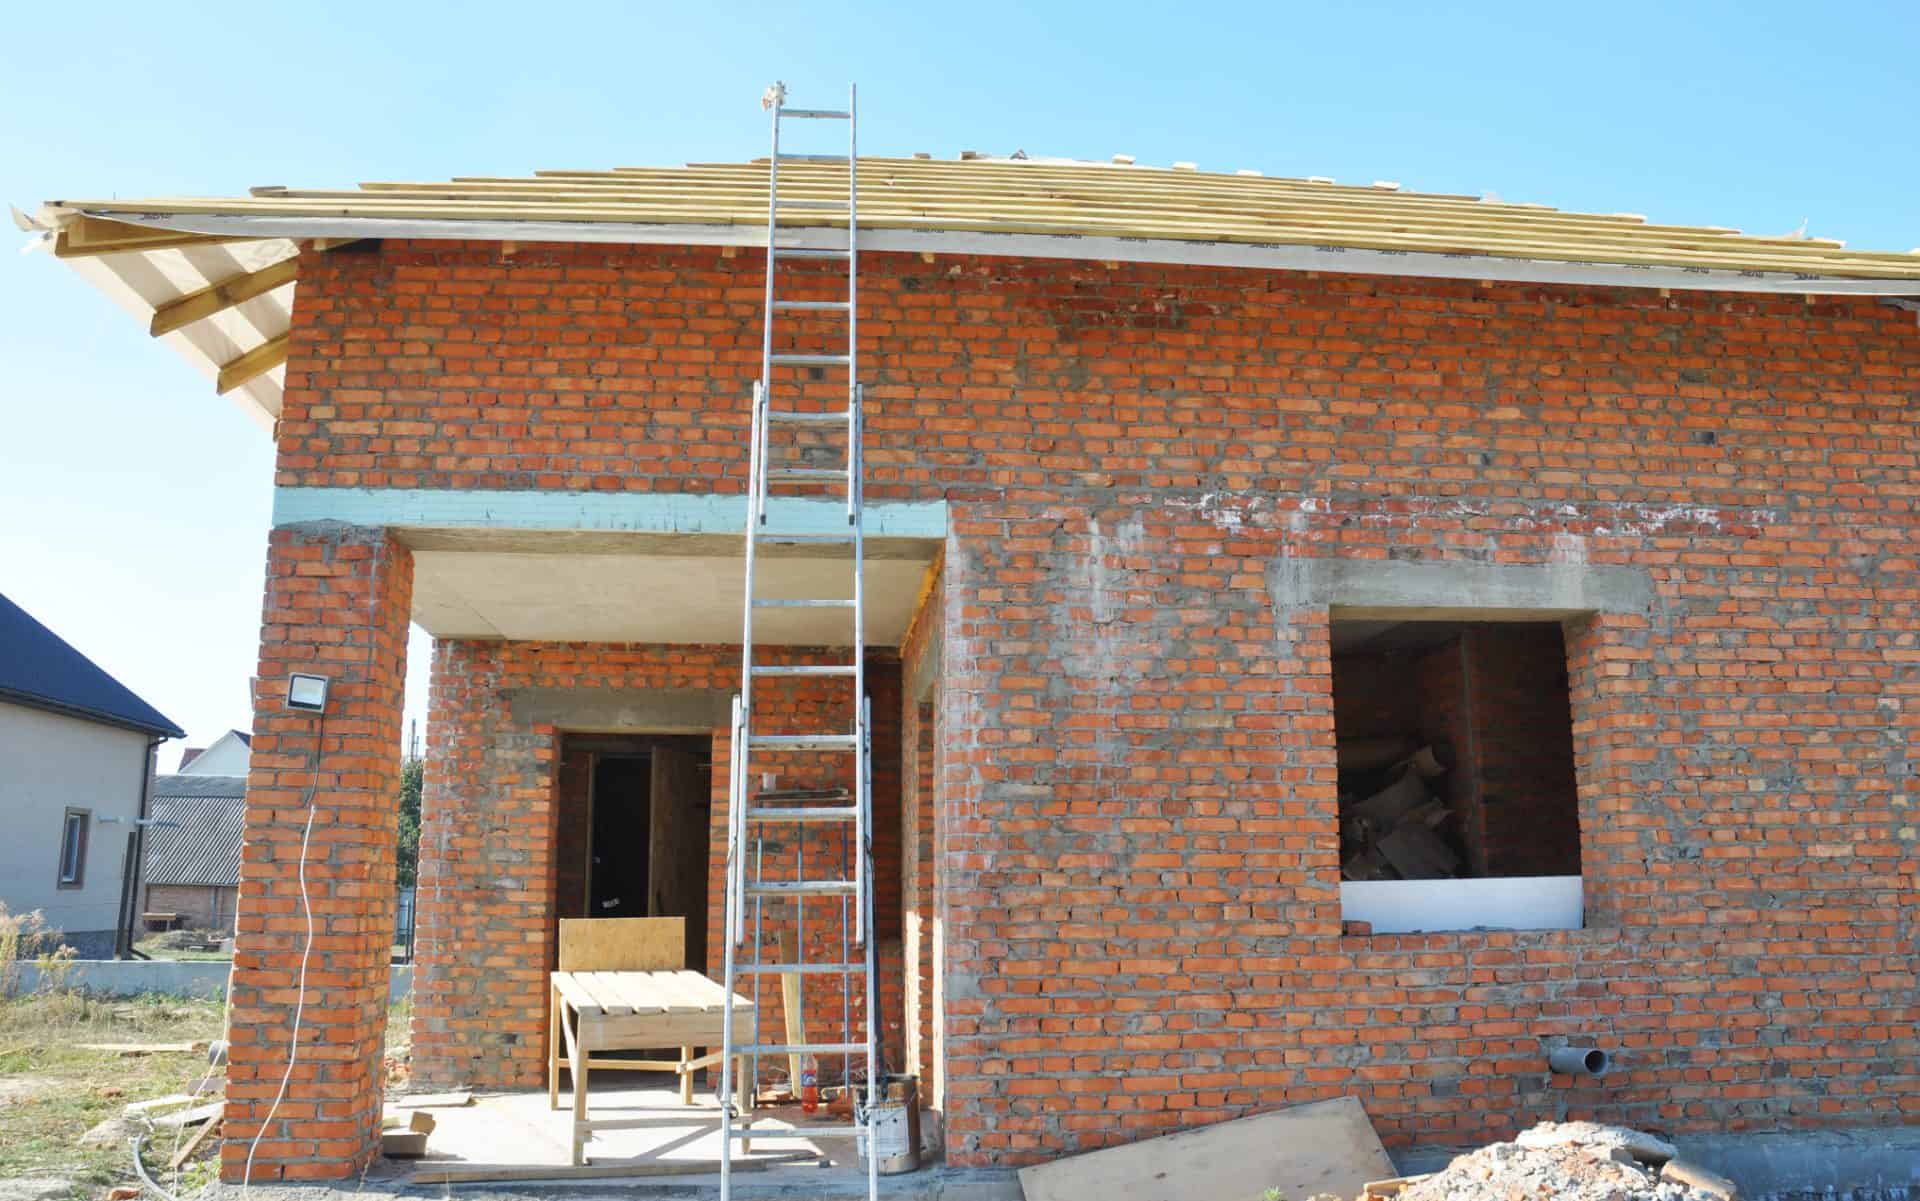
Double Storey Extensions in Glasgow
Create additional accommodation across two floors with an extension planned around your home’s changing requirements. At S Milligan Joiners & Builders Ltd, we build double storey extensions in Glasgow for homeowners who need more space upstairs and downstairs. From larger kitchens and family rooms to additional bedrooms, we consider how both levels will connect with your existing property.
Get A Free Quote
Improve Your Home Across Two Floors
When your home needs both more living space and additional bedrooms, extending at ground level alone may not address the full problem. A double storey extension allows you to consider the two requirements together within one coordinated project.
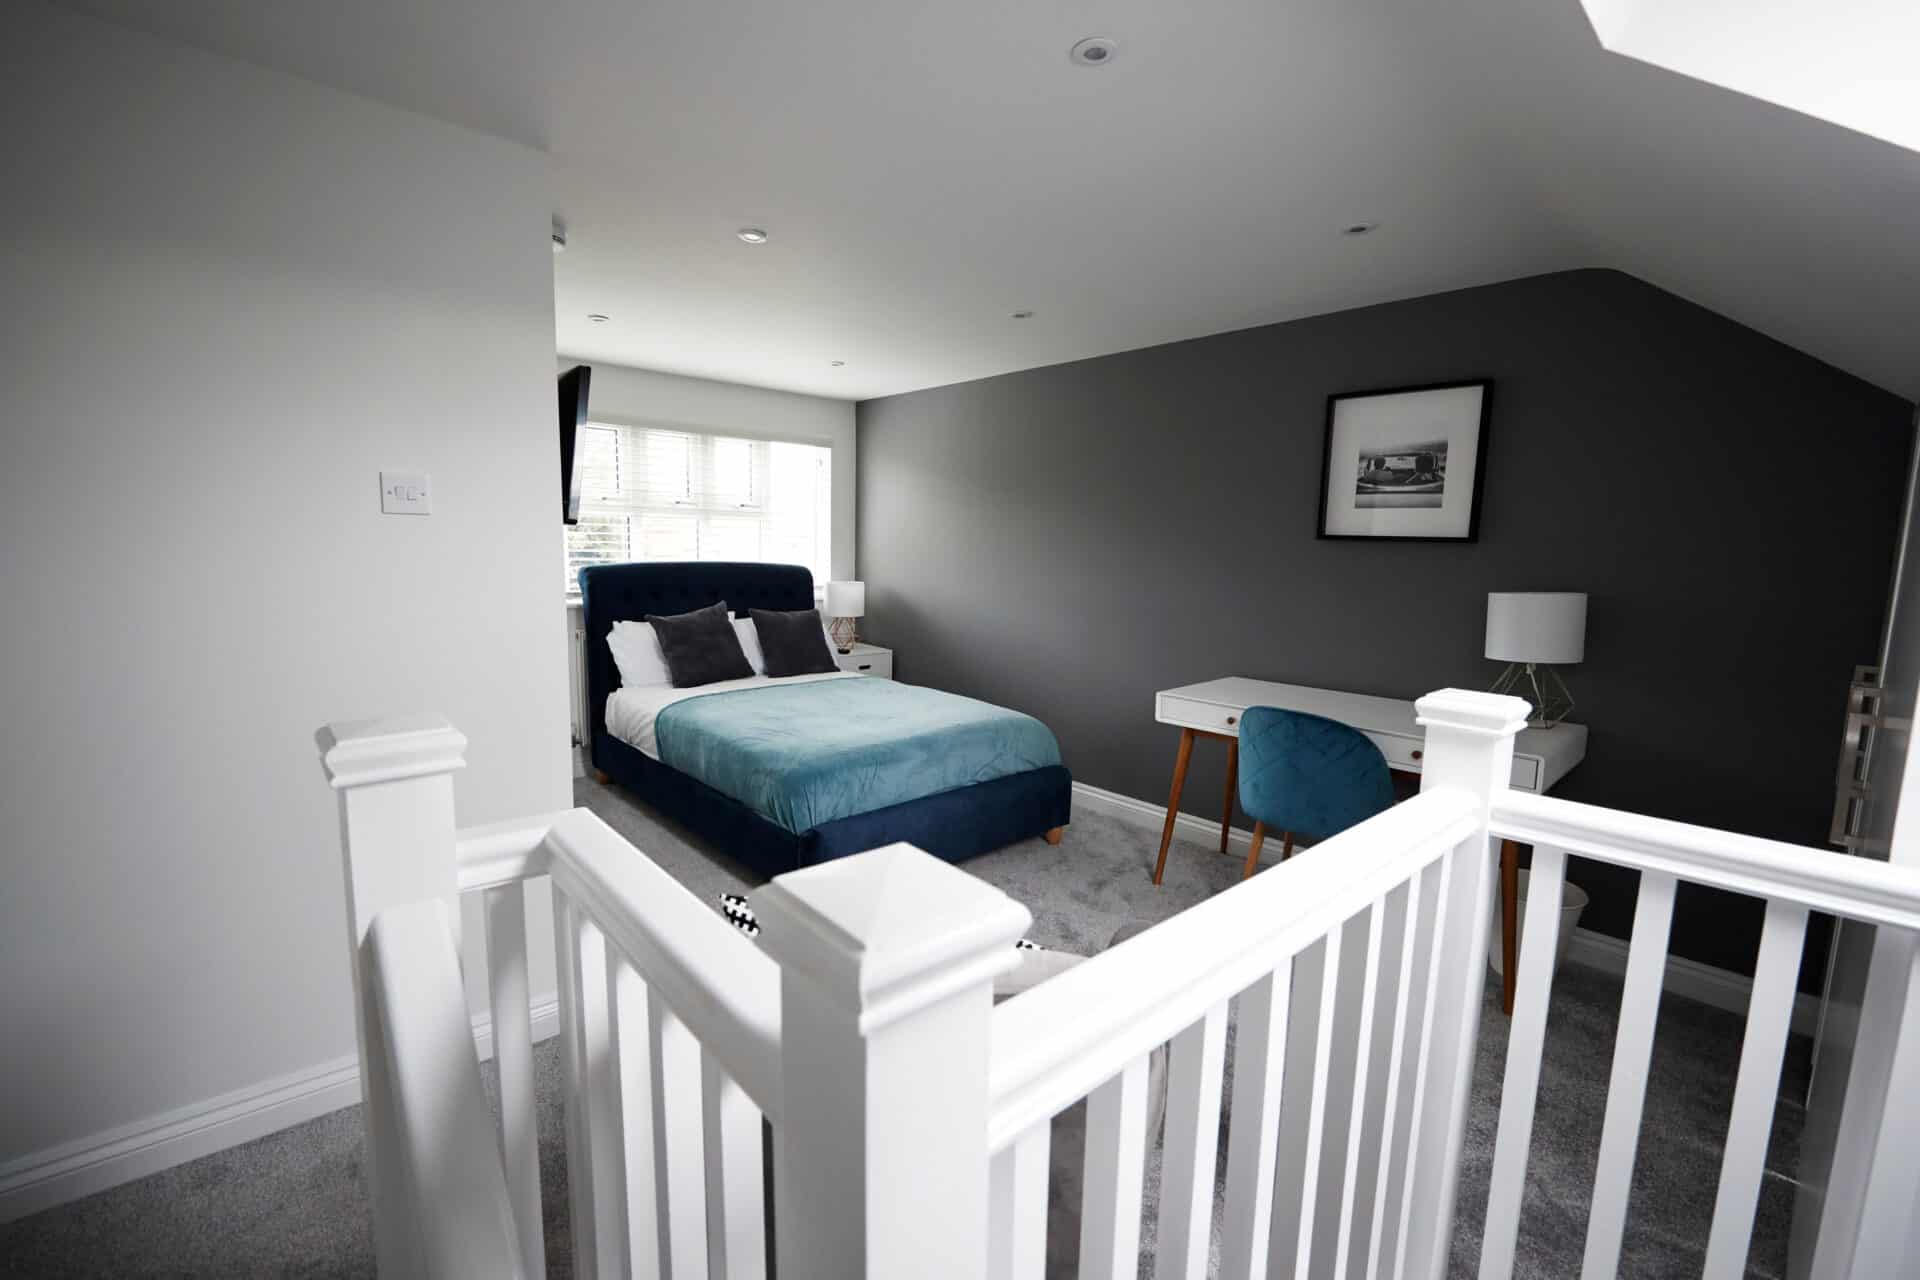
The ground floor could accommodate a larger kitchen, dining room or separate lounge, while the upper floor provides bedroom space, a bathroom or a study. The combination depends on the existing layout and the accommodation you need.
At S Milligan Joiners & Builders Ltd, we discuss how the proposed rooms will work together. Useful additional space depends on sensible access and proportions, so the relationship with hallways, landings and existing rooms is central to the planning process.

Connect New Rooms Without Compromising the Layout
Adding rooms on two levels requires more than placing one new space above another. Upstairs access may need alterations to the landing or an existing bedroom, while downstairs changes can affect the kitchen, living room or circulation through the house.
These connections should be considered before finalising the extension’s size. A larger footprint may offer less benefit if reaching the new rooms makes the original accommodation difficult to use.
We discuss the building implications of the proposed layout, including openings, floor levels and structural connections. The aim is to create additional accommodation that feels integrated with the property and supports your household’s routine.
Structural Work Planned for the Complete Extension
A double storey extension requires foundations and a supporting structure designed for the complete proposal. Ground conditions, loads, existing construction and roof connections all influence the technical approach.
Where the project includes structural openings in the original house, the necessary support must also be established. The new and existing parts of the building need to work together, with construction following the relevant drawings, engineering details and approvals.
Our role includes coordinating the agreed building work through its main stages. Groundwork, structural construction, roofing and joinery must be sequenced alongside the other trades so the project progresses towards a consistent standard of finish.

Kitchen Space Below and Bedrooms Above
A common reason for considering a two-storey extension is the need for a more practical family kitchen alongside additional sleeping accommodation. Planning both levels together allows the layout, services and structural requirements to be considered as part of the same project.
Our experience with kitchen extensions in Glasgow supports the ground-floor element, including how the kitchen connects with dining and living areas. Upstairs, the room arrangement needs to account for access, storage and the position of windows.
If a new bathroom is proposed, drainage, ventilation and service routes also need early attention. Coordinating these details helps avoid treating each new room as a separate project with conflicting requirements.
Appearance, Privacy and the Space Around Your Home
A double storey extension changes the scale of a property, making its relationship with the existing house and surrounding homes particularly important. Roof shape, external materials and window positions all influence the finished appearance.
The design also needs to consider the effect on neighbouring properties and the outdoor space retained around your home. These matters should be explored during the design and approval process, before construction arrangements are finalised.
We build to the agreed specification, paying attention to the junctions and finishes that connect the addition with the original property. A coordinated approach helps the extension feel like a considered part of the house.

Frequently Asked Questions
No, suitability depends on the property, available land, structural requirements and planning position. The connection with existing upstairs rooms is particularly important, as is the relationship with neighbouring homes. The proposal needs to be assessed through the appropriate design and technical work before confirming that a two-storey extension is a practical option.
Some multi-storey extensions may qualify as permitted development under Scottish rules, but specific conditions and restrictions apply. Your proposal should be checked with the relevant council rather than assuming permission is unnecessary. A building warrant is required for the extension before construction starts. The Scottish extension guidance explains the different planning considerations.
The price cannot reliably be calculated by doubling the cost of a single-storey extension. Some elements serve the project as a whole, while an upper floor introduces additional structure, access requirements and internal work. The appropriate comparison is between quotations for clearly defined proposals, including the finishes and alterations needed to complete each option.
This may be possible, but the existing foundations, walls and supporting structure must be assessed for the additional loads. Previous construction cannot be assumed suitable simply because it already supports one storey. Investigations and structural design may identify strengthening or replacement work, which can significantly affect feasibility, cost and disruption.
A bathroom may be included where the layout and technical requirements allow. The design needs to consider drainage, water supplies, ventilation, floor construction and access for installation. Its position relative to existing services can influence the work involved, so the proposed bathroom should be included from the early planning stages rather than added after the structure is agreed.