

Bungalow Extensions in Glasgow
Create additional living space while keeping the convenience of a home arranged on one level. At S Milligan Joiners & Builders Ltd, we build bungalow extensions in Glasgow for homeowners who need more room for cooking, relaxing, working or accommodating family. We consider your existing layout, available garden space and the connection between rooms to help create an extension that works with your property and everyday routine.
Get A Free Quote
Extend Your Bungalow Around the Way You Live
A bungalow can offer a comfortable and practical home, but its original layout may no longer provide the space you need. A separate dining room, larger bedroom or more generous kitchen could make a considerable difference without requiring you to move away from familiar surroundings.
At S Milligan Joiners & Builders Ltd, we begin by discussing what you want to improve. Some projects focus on creating one additional room, while others involve reorganising several existing spaces alongside the extension. Understanding these priorities helps us consider how the proposed building work will improve the property as a whole.
We look at access, circulation and room proportions as well as additional floor area. The aim is to create useful accommodation that connects naturally with your bungalow.

Rear and Side Extensions with a Practical Layout
The position of a bungalow extension affects both the new room and the spaces already inside your home. A rear extension may provide a larger living area overlooking the garden, while a side extension could accommodate a bedroom, utility room or home office where the site allows.
Careful planning helps avoid creating long corridors or leaving existing rooms with limited natural light. Window positions, door openings and the depth of the extension all influence how comfortable the completed layout will feel.
We also consider the practical relationship with outdoor areas. Garden access, paths and the space retained around the building should form part of the discussion from the beginning. An extension should improve your home while preserving the outside space you still want to enjoy.
More Space for Your Kitchen and Dining Area
A bungalow extension can provide the opportunity to replace a compact kitchen with a more sociable cooking and dining space. Additional room may allow for improved storage, clearer work areas and somewhere to sit without obstructing movement around the kitchen.
Our experience with kitchen extensions in Glasgow helps us consider the building work alongside the intended kitchen layout. Appliance positions, extraction, plumbing and lighting all need to be coordinated with the wider construction.
Whether you prefer a separate kitchen or a connected family space, we discuss how the room will function throughout the day. This helps ensure that the extension supports everyday activities as well as entertaining.
Roof Connections and Finishes That Suit Your Property
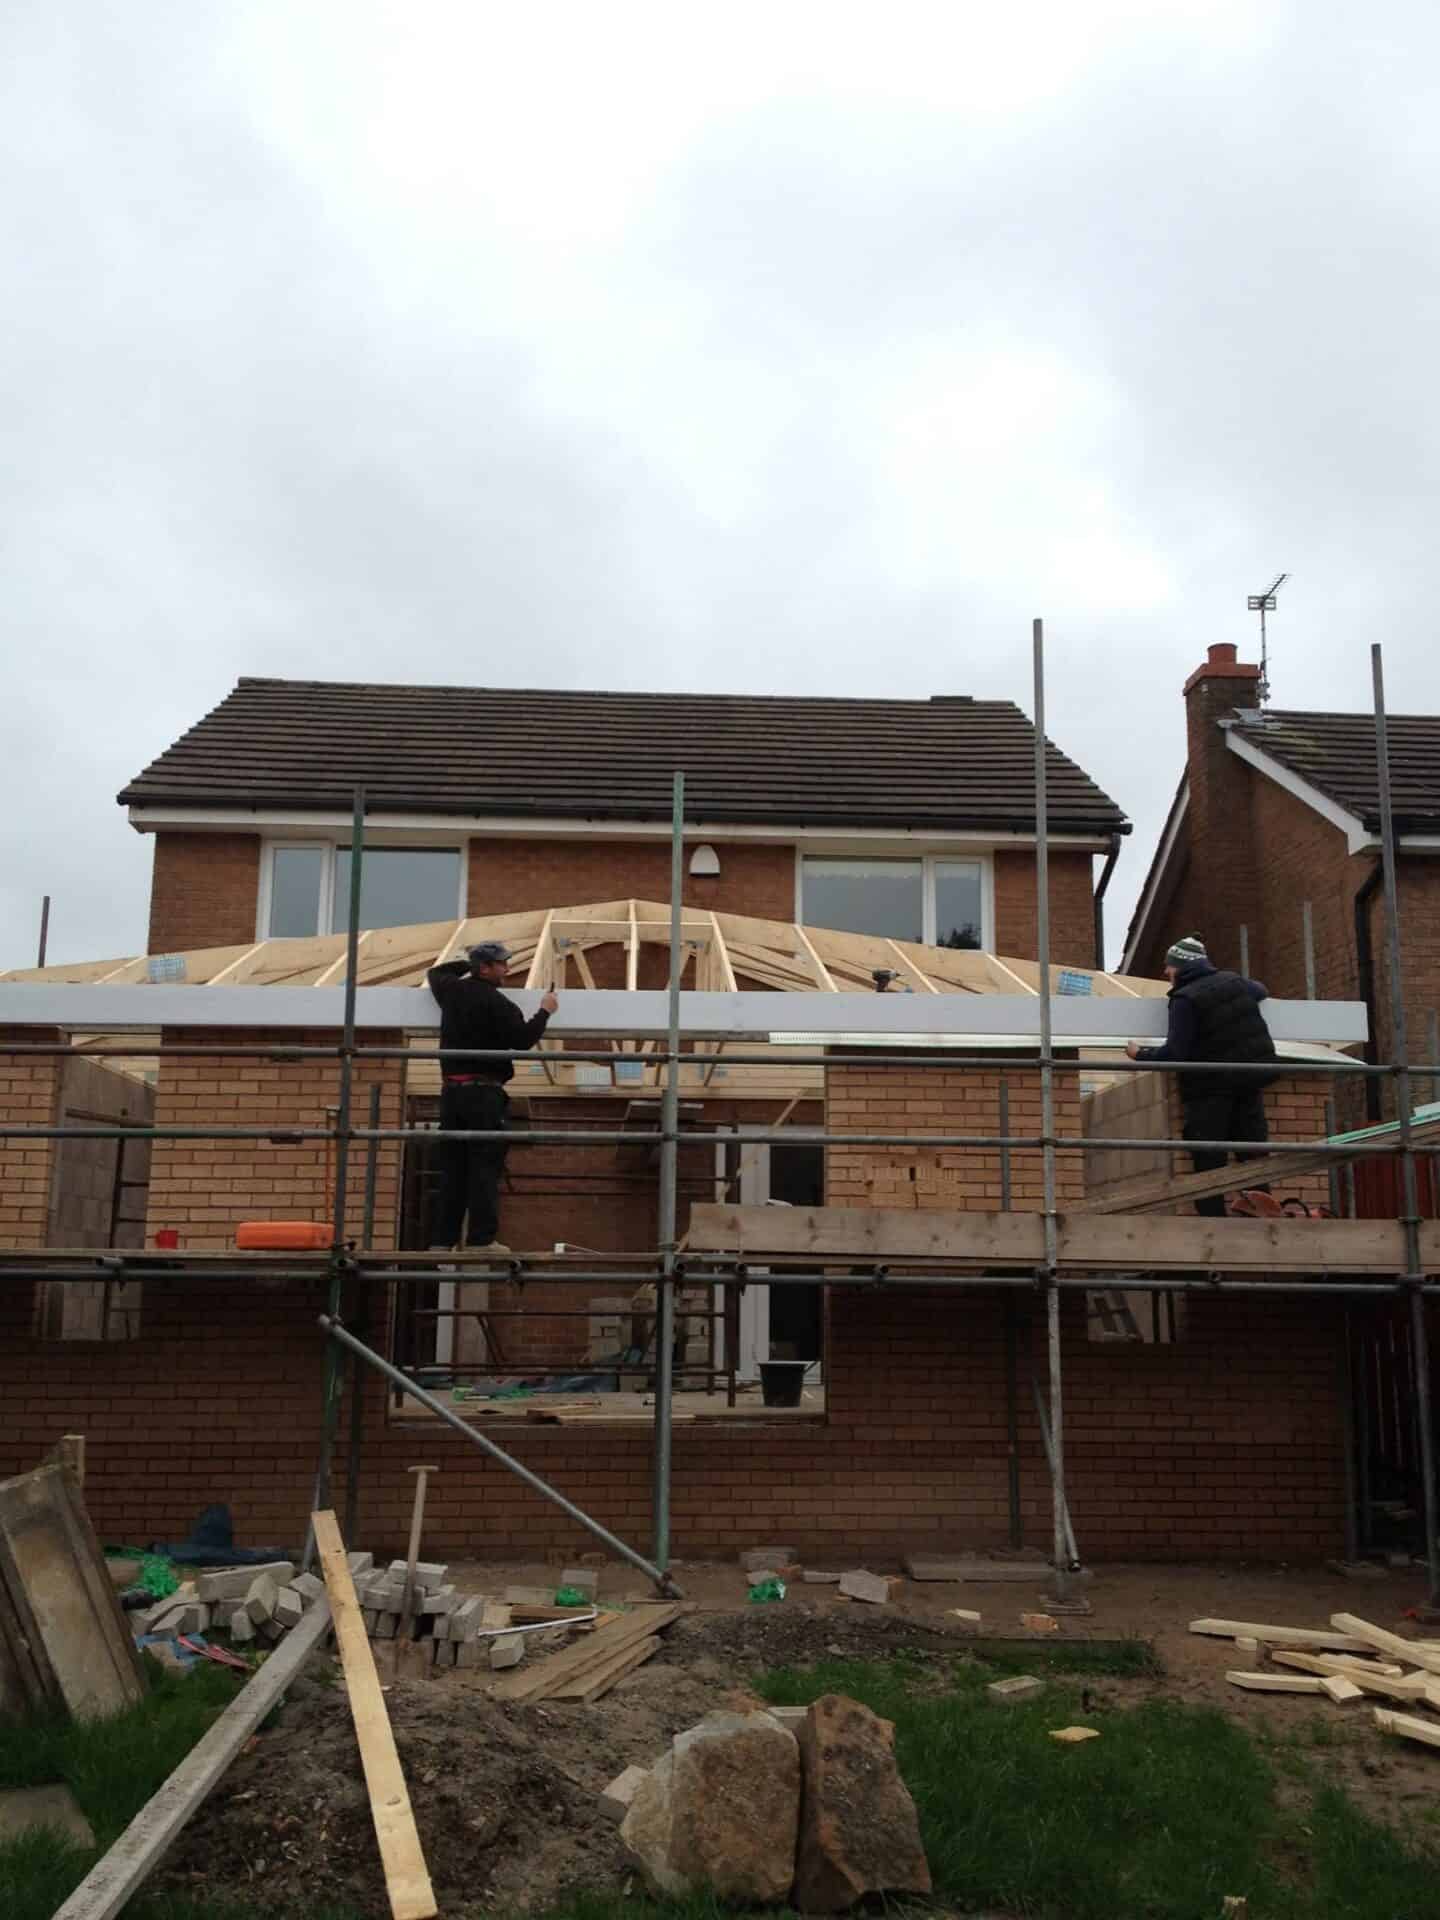
Extending a bungalow requires careful consideration of the existing roof and the way the new construction will meet it. Roof shape, drainage, ceiling heights and the location of existing openings can all influence the proposed approach.
We assess these details alongside external finishes and the internal connection between old and new rooms. Brickwork, render, roof coverings and joinery should be selected with the character of the property in mind.
Attention also needs to extend beyond appearance. Insulation, ventilation and weather protection are essential parts of creating comfortable accommodation. Our building and joinery work focuses on bringing these elements together through a coordinated construction process.
Clear Scope and Communication Throughout the Build
Before construction begins, we discuss the work included in your project, the proposed sequence and the choices that need to be made. A bungalow extension may affect rooms you use every day, so understanding access and temporary arrangements is an important part of preparation.
We coordinate the agreed building work, from groundwork and structural alterations through to roofing, joinery and internal finishing. Where the project requires specialist design or engineering information, the construction needs to follow the relevant agreed details.
If the best way to gain another room is still uncertain, we can also discuss alternatives such as garage conversions in Glasgow. Comparing suitable options helps you make an informed decision about your property.

Frequently Asked Questions
Yes, a bungalow can be extended at ground level where the property and site allow. A rear or side addition may provide extra kitchen, bedroom or living space while keeping accommodation on one level. The available approach depends on boundaries, existing rooms, garden space and construction requirements. We assess how the new area would connect with the bungalow before discussing a suitable scope.
Some bungalow extensions may qualify as permitted development, while others require a planning application. The proposal must be checked against the applicable Scottish rules and property restrictions. A building warrant is a separate requirement for the extension. The Scottish extension guidance provides a useful starting point for discussing your plans with the relevant council.
An extension can provide an opportunity to improve room sizes, circulation and the arrangement of everyday facilities. Requirements such as suitable door widths, thresholds and bathroom layouts should be identified during design. Keeping new accommodation on one level does not automatically make it accessible, so the proposal needs to reflect the individual’s needs and any specialist advice relevant to the project.
The quotation depends on the size of the extension, ground conditions, roof arrangement, structural alterations and internal specification. Adding a kitchen or bathroom also introduces different requirements from creating a general living room. We discuss the proposed work and selections before preparing a quotation, helping you understand the scope and any items that need a separate allowance.
Some alterations may be necessary where the extension connects to your bungalow, but the extent depends on the chosen design. Existing eaves, drainage and roof structure need to be considered alongside the new roof. A suitable solution should be established through the relevant drawings and technical details rather than assuming the existing arrangement can simply be continued.