
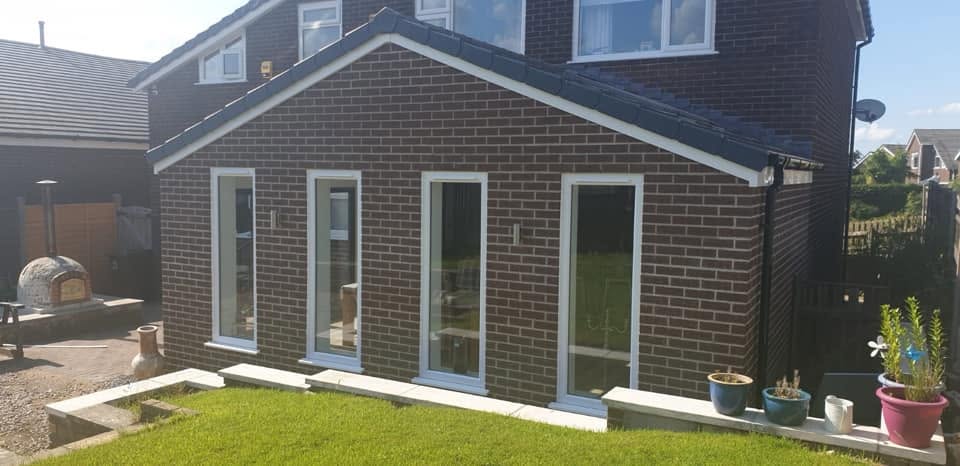
Some house extensions in Glasgow can go ahead under permitted development rights, while others need planning permission. The answer depends on your property, its location and the size of the proposed work. At S Milligan Joiners & Builders Ltd, we are a family-run building and joinery business with over 30 years of experience across Glasgow and Lanarkshire. Homeowners regularly ask us about house extensions before committing to a design. This guide explains how the Scottish rules work so you can ask the right questions early.
When Can You Extend Without Planning Permission?
Scotland has its own planning legislation, so the rules used in England do not apply to your project. The Scottish Government’s guidance on house extensions explains that some extensions do not need a separate planning application when they meet permitted development conditions.
Those conditions differ for single-storey and multi-storey extensions. They also depend on the type of property. The main house-extension rights apply to detached, semi-detached and terraced houses rather than flats.
Even when an extension qualifies as permitted development, other requirements can still apply. These may include obtaining a building warrant before construction begins. It is sensible to check the position with your local planning authority rather than assuming that a relatively small extension can proceed without approval.
Understanding Scotland’s Permitted Development Rights
Permitted development rights grant planning permission automatically for certain types of work, provided the proposed development meets the relevant conditions. This means qualifying extensions do not require a separate planning application.
The Scottish Government explains these requirements in Planning Circular 1/2024, which covers householder permitted development rights.
Single-storey extensions generally sit at the rear of a property, although certain side extensions can also qualify. An extension cannot project forward of the principal elevation or a side elevation facing a road.
Where part of an extension comes within one metre of a boundary, its projection beyond the relevant rear wall is generally limited to three metres for a terraced house or four metres for other houses. The maximum permitted eaves height is three metres, while the overall extension height cannot exceed four metres.
Additional restrictions apply to the amount of ground covered by extensions. The combined footprint of the proposed extension and previous extensions must not exceed the footprint of the original house.
Garden space also matters. Under the relevant rules, the proposed extension and certain existing developments must not cover more than half of the applicable garden area. The calculation excludes the original house and certain features, including hard surfaces and decking, and can become complicated where a property has undergone previous alterations.
These are important conditions rather than a complete checklist. Homeowners should confirm how the rules apply to their property before finalising a design.
When Will a Glasgow House Extension Need Planning Permission?
An extension will generally require a planning application when it falls outside the relevant permitted development limits.
For example, a rear extension that projects too far, exceeds the permitted height or covers too much garden space may require permission. This can include kitchen extensions designed to create larger open-plan cooking and dining areas.
Multi-storey extensions face additional restrictions. Under the relevant permitted development rules, no part of a qualifying extension can be within ten metres of a garden boundary, and the extension must not exceed the height of the existing house.
These conditions can prove difficult to meet on smaller urban plots. However, not every two-storey extension requires a planning application. The outcome depends on the property, the proposed design and the applicable restrictions.
Flats also follow different rules. The permitted development rights that cover extensions to dwellinghouses do not apply to flats, so flat owners should seek guidance from their local planning authority before proposing an enlargement.
Extensions to Listed Buildings and Homes in Conservation Areas
Properties in conservation areas face additional planning restrictions. The permitted development rights covering single-storey and multi-storey house extensions do not apply in these locations, so homeowners will normally need planning permission for an extension.
Listed buildings may also require separate listed building consent when proposed work affects their special architectural or historic character.
Before making plans, check whether your property has protected status. Glasgow City Council can advise on local conservation area designations, while Historic Environment Scotland provides official information about listed buildings and the protections that apply to them.
Checking these requirements early can help prevent delays and potentially costly changes to your proposed extension.
Is a Building Warrant Different from Planning Permission?
Yes, planning permission and building warrants serve different purposes in Scotland.
Planning permission considers how a proposed extension affects the surrounding area, while a building warrant confirms that the proposed construction complies with relevant Scottish building regulations. These include requirements relating to structural safety, energy efficiency and other essential standards.
A house extension will normally require a building warrant, even when it qualifies as permitted development and does not need a separate planning application.
The Scottish Government’s building warrant guidance explains the approval process and confirms that homeowners must obtain any required warrant before starting work. Beginning construction without a necessary warrant is an offence.
Scotland uses its own building warrant system, rather than the Building Control approval process familiar in England. Establish which approvals your project needs before building begins.
How to Check the Rules Before Extending Your Home
Start by contacting the appropriate local council. Glasgow City Council acts as the planning authority for properties within Glasgow, while homes elsewhere in Lanarkshire may fall under another council.
Prepare accurate information about your property and the extension you have in mind. This should include the existing building dimensions, proposed layout, garden boundaries and details of previous extensions.
Ask the planning service whether your project requires planning permission and whether the property lies within a conservation area or has listed status. It is also worth checking whether any previous planning conditions restrict permitted development rights.
If you share ownership of the property or rent your home, you may need permission from other owners or the landlord. Your title deeds may also contain restrictions that affect what you can build.
Addressing these matters before finalising your design can help avoid unnecessary redesigns, unexpected expenses and delays during construction.
Planning Your House Extension with Confidence
Planning decisions and building warrants come from the relevant authorities, but practical building knowledge can help you develop a design that suits your property and your household.
An experienced builder can explain how different layouts affect the existing structure, how materials influence construction and where changes may be needed to make an extension practical.
At S Milligan Joiners & Builders Ltd, our experience as general builders allows us to discuss the practical considerations involved in extending and improving your home. We can help you understand the building work involved and develop a clearer picture of your proposed project.
If you are considering a house extension in Glasgow or Lanarkshire, contact S Milligan Joiners & Builders Ltd to request a free, no-obligation quotation.